
The body-in-white of a cab must be judged before it is painted. The stamped parts, locating features, welds and opening features must maintain their shape after being handled by others and put into assembly. For a buyer specifying a new cab program for their vehicles, the key issue is not whether a supplier has press lines. Rather, he or she needs to ensure that there is a repeatable process by which the supplier’s designers create a part, the corresponding fixture, the sequence of welds, and the relevant measurement record.

ประเด็นสำคัญ
- Freeze datum strategy before tool and fixture approval.
- When measuring panels or assemblies, measure at the same controlled points each time.
- Weld distortion, springback and hole position are connected risks.
- Release body-in-white only after dimensional records and fit checks have been approved.
Start With Datums and Interfaces
The body-in-white drawing contains more information than just the outside dimensions of a car. It shows where doors open, where the windshield and lamps fit, where mounting holes are located, the hinge points, and the surfaces that will be sealed or trimmed later. Select the primary, secondary, and tertiary datums that can be reached with the fixture and measured in production. Many datums exist only as CAD points and are therefore not producible.
Build the Datum Scheme Into the Fixture
ซานดอง TaiRui R & amp; ดี activities cover vehicle architecture development, digital simulation, durability test and CAE analysis. Ask for a datum map, for a locating-pin strategy, for a clamp sequence and for a measurement plan on the front end of the program before the first trial body is produced. Also refer to stamping process analysis and mold design capability on the R&D capability page as this is key to achieving stable panel geometry.
Locate on solid features, not thin edges that are not able to support the fixture. Check for clearance of pins, clamps, weld-gun, etc. Verify method to release body from fixture without distorting it. Although fixture is accurate, it must be easily loaded. Record how part was loaded including orientation and sequence of clamps. Take photos to include in work instructions.
Separate Springback From Assembly Error
Components stamped out of sheet metal can move after they are removed from the die. Welded assemblies will also move as they contract with heat. Measure a stamped part before it is welded into an assembly to establish its dimension. Then, after it has been assembled, measure the same feature on the part to determine if any dimension change occurred as a result of assembly. Such Dimension Change can be used to establish if the problem is with the material or die versus the fixture or even the weld sequence. Avoid permanently changing a dimension on a drawing to compensate for a repeatable error in an assembly. First find and fix the cause of the error.
Control Stamping Quality at the Source
The key factors to Body-in-white accuracy are blank condition, die condition, material behavior and process settings. The information provided regarding the large stamping operation of ShanDong TaiRui must be translated into evidence for the buyer. This means he has to identify the specific press and die used for a part and the specific check points during the inspection process. He must also find out how a change of a die is approved.
Check Critical Features, Not Every Surface Equally
Identify on the control plan the critical-to-fit features and the critical-to-function features. Door cut-outs, windscreen flanges, lamp fixings, hinge reinforcements and interfaces to suspension and/or chassis are of more significance than the majority of other cosmetic features. Describe the measuring instrument, reference points, frequency and actions to be taken. A report without these fields is of little use.
บน manufacturing capabilities page we defined sheet-metal stamping as a core process and provided an overview of the mold design, processing, maintenance and changes. Request the revision history for any modifications to a die and be aware that even a small trim to a draw bead can cause a change in flange position. Subsequent first-off inspections are required after any tooling intervention.
Watch Holes and Flanges During Handling
Small holes such as those used for hinges, latches, lighting and cable clips can change shape and move when panels are stacked or clamped together or are being moved from one work station to another. Thin flanges should be protected by appropriate support. A hole completed in a part should not be used as a lift point unless so stated in the work instruction. A go/no-go gauge or a coordinate measurement should be included for interfaces that affect downstream fit.
Design the Weld Sequence Around Distortion
Yes, welding joins parts but it also adds heat. Therefore, the body must be arranged so that shrinkage does not pile up on one side of the weld. Tack locations, gun access, stud welding and cool-down time all need to be defined in the process for forming a body. And if, in the course of welding, a body is manipulated with force, then that must be recorded. Otherwise, the next shift will have worked with a different method and thus produced variations.
Verify Fixture and Robot Access
The welding workshops of ShanDong TaiRui include suspension welding lines, stud welding machines, welding robots, etc. Automation is only useful if the programmed path and the actual conditions of the welding fixtures are identical. Therefore, one must check the approach of the electrodes, the clear distance of the cables, the wear of the clamps, and the accessibility of hidden welds. A welding robot is able to execute a path precisely. A worn locator, however, will move the panel every cycle.
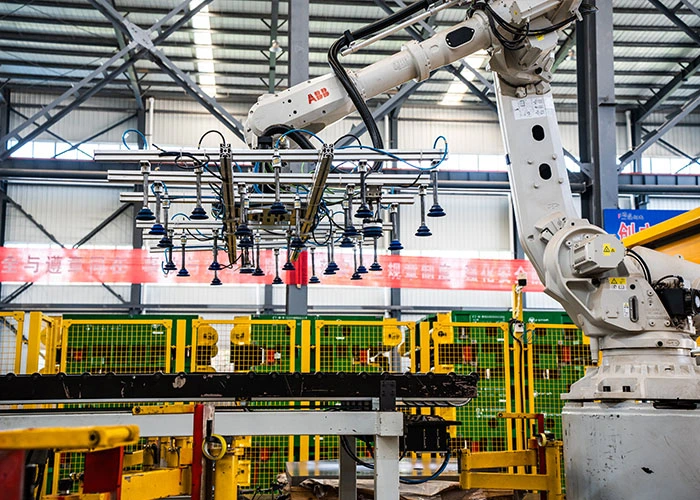
Use a layered check: visual weld inspection, critical-point measurement, and a fit check with mating parts. The quality assurance page can be paired with your project-specific records, but the acceptance criteria should be written in the purchase specification rather than inferred from a general company statement.
Inspect Heat-Affected Areas and Seal Lines
Examine weld spatter, burn-through and any signs of incomplete fusion. Also check for any distortion around holes etc. Seal lines must remain intact and easily accessible after the coating process has been completed. A rough flange can damage a seal or even create a thin edge after coating. Supplier must protect flange and advise on repair for any weld failures or damaged edges that have been rejected.
Release the Body With Evidence
Dimensional quality is a chain of records. Require a first-article report, fixture approval, capability evidence for critical features, weld inspection, and a final fit check. Sample frequency should reflect the risk and production volume. If a feature drifts, the reaction plan should stop release, identify suspect bodies, and state who approves disposition.
Use a Practical Fit Trial
Check fit of doors, glass or opening gauge, lamp housings, seals and mounting brackets to approved body. Check gaps and flushness at specified locations. The body may pass a coordinate report but fail in a practical assembly as the mating part refers to a different surface. Keep fit fixture with measurement plan and record build condition.
Protect the Shape Before Paint
Just because a part measured out OK at the weld station, does not mean that transport racks, temporary bracing or even the rules for stacking the part along the way won’t alter the body’s dimensions again by the time it reaches the paint area. Define support points and maximum stack height and re-measure the body after it has been moved. If it is to be stored for a long time before release from paint, perform a short dimensional audit prior to coating release.
For a program that needs a complete manufacturing partner, the core business page explains the company’s coverage of vehicle, special vehicle, body, and customized work. Send the body data, datum scheme, production volume, and inspection requirements through ShanDong TaiRui’s contact page so the quotation can address tooling and quality records together.
Buyer Checklist
- Are datums provided for both the fixture and the inspection equipment?
- Are springback and weld distortion measured separately?
- Do tooling revisions trigger a new first-off inspection?
- Are critical holes, flanges and openings checked with a defined method?
- Is the weld plan complete with details on sequence, access and reaction?
- Is the final body fit-tested after transport to paint?
คำถามที่พบบ่อย
Q1: What is the most important check of dimensions on a cab body in white? A: The interfaces that define the assembling of parts such as door openings, hinges, glass and lamp mounting etc. Check these against fixed datums using a method that can be repeated.
Q2: How can a buyer separate stamping variation from welding variation? A: Measure critical stamped features before welding and again after assembly. The change pattern shows whether the issue begins in forming, locating, or heat input.
Q3: Does robotic welding guarantee body accuracy? A: No. Locator wear, clamp condition, part variation and heat sequence can affect the accuracy of the body. As with any weld process, fixture and fit checks are required.