
Cab Body in White Quality Starts Before Paint
Cab body in white manufacturing determines whether a finished cab will accept doors, glass, trim, wiring, and chassis interfaces without costly rework. The shell is still unpainted, yet its geometry already controls later assembly. A sound process combines stamped-panel accuracy, stable fixture location, controlled welding heat, and repeatable inspection. For you as a buyer or engineering manager, the practical answer is to evaluate the complete dimensional chain rather than a single weld appearance. Ask how panels are located, how distortion is measured, and how nonconforming parts are contained before coating.

Points clés à retenir
- Fixture location controls the reference geometry used by every later operation.
- Welding sequence and heat input affect flange position, roof openings, and door apertures.
- Inspection must combine gauges, coordinate measurements, weld checks, and fit-up trials.
- Corrosion protection begins with clean joints, drainage paths, sealing access, and coating-ready surfaces.
What a Cab Body in White Must Hold
A cab body in white is the joined metal shell before paint, glazing, interior trim, and final equipment. It must hold the shape needed for occupant space, visibility, sealing, and attachment points. The mechanism is simple: every panel contributes a tolerance, and the final stack can move an opening even when each individual part looks acceptable. A roof rail that shifts a few millimeters can change windshield fit, water sealing, and trim flushness at the same time.
Reference Points Create Repeatability
The fixture should locate the floor, pillars, roof rails, and major mounting faces from defined datums. Clamps must hold the part without forcing it into shape. If a fixture hides a warped flange by excessive clamping force, the error returns after release. Record locator wear, clamp condition, and datum cleanliness as part of routine control. These checks are more useful than a general statement that the line is automated.
Panel Forming Sets the Starting Tolerance
Stamping quality depends on die condition, sheet behavior, draw depth, and springback. Inspect flange width, hole position, corner radius, and visible oil-canning before a panel enters the body shop. A stable incoming panel reduces weld pull and avoids using weld heat to correct a forming problem. Confirm the material grade and thickness for each program; do not assume that two visually similar sheets will spring back in the same way.
How Welding Quality Protects Final Assembly
Welding joins the shell, but the joining sequence also redistributes stress. Spot welds, MIG welds, or other approved joints should follow a sequence that balances heat and restrains movement. The quality question is not only whether a weld is present. It is whether the joint achieves the required strength while keeping the surrounding flange in position.
Control Heat and Distortion
Long continuous welds can pull thin panels toward the heat source. Alternating sides, using staggered locations, and allowing defined cooling time can reduce accumulated distortion. Check door apertures, windshield openings, roof bows, and chassis mounting faces after the major joining steps. If a correction requires heavy manual pushing, stop and trace the cause: poor locator contact, panel springback, missing welds, or an unstable sequence.
Inspect Joints Beyond Visual Appearance
Visual inspection can find spatter, burn-through, missed welds, and poor surface condition, but it cannot prove every internal requirement. Use the approved destructive or non-destructive method for the joint type, and keep sample results tied to the production batch. Electrode cap wear, current variation, and inconsistent squeeze force are common field causes of weak spot welds. A process record should show what changed, who checked it, and how affected parts were isolated.
Dimensional Inspection That Buyers Can Audit
A useful inspection plan connects measurement points to assembly risk. The same datum scheme should appear in fixtures, gauges, coordinate measurement, and the final inspection report. That makes a deviation traceable instead of turning it into an argument about different measurement methods.
| Inspection area | What to check | Assembly consequence |
| Door and side openings | Diagonal, gap, flange position, hinge and latch points | Door closing force, wind noise, seal compression |
| Windshield and roof aperture | Opening profile, corner position, roof rail height | Glass fit, adhesive bead, water leakage risk |
| Floor and mounting faces | Datum height, hole pattern, flatness | Chassis interface and equipment alignment |
| Welded joints | Presence, nugget or bead condition, spatter, access | Strength, fatigue life, coating preparation |
Use a reference range only when the drawing or customer specification defines it. Where no value is supplied, compare the same part against the approved master, repeat the measurement after fixture release, and confirm the tolerance with the manufacturer. A second check after unloading is important because springback can appear several minutes after welding.
Corrosion Protection Begins in the Unpainted Shell
Corrosion control is not a paint-only issue. Moisture can remain in lap joints, boxed sections, and poorly drained corners. Before coating, remove oil and welding residue, keep drain paths open, and verify that sealant can reach the joint without trapping water. Surface preparation must match the selected coating system and the customer process. Salt, humidity, and transport exposure also matter when bodies are stored between welding and paint.
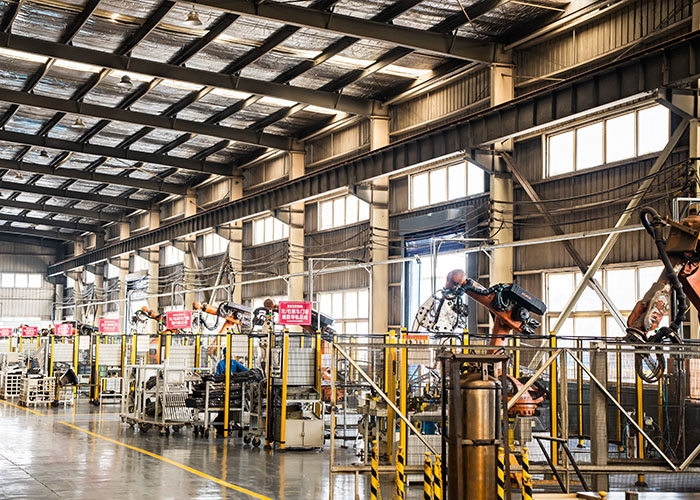
ShanDong TaiRui combines stamping, automated welding, lamp assembly, special-vehicle production, mold processing, and testing capability. Its quality system includes IATF 16949, ISO 45001, and ISO 14001 certifications, while special vehicles have passed CCC certification. You can review the company’s capacités de fabrication et assurance qualité when checking process scope and documentation expectations.
Selecting a Cab Assembly Partner
Ask for a process flow from stamped blank to released shell. The document should identify datums, fixture checks, weld monitoring, dimensional gates, repair rules, and final records. A capable partner can explain what happens when an opening is out of position, not simply promise that the problem will not occur. Review sample reports using your own critical points, then inspect a physical first-off shell with the glass, door, seal, or chassis interface that matters most to your program.
ShanDong TaiRui was established in 2003 and operates across body components, headlights, and special vehicles. The group reports four R&D centers, ten production bases, and a total area of 360,000 square meters, with customized support from planning and prototyping through production. Start a technical discussion through the official site or review its capacités de R&D before fixing the interface drawing and inspection plan.
FAQ (questions fréquentes)
What is the main purpose of a cab body in white inspection?
It confirms that the welded shell matches the datum system and will accept doors, glass, seals, trim, and chassis interfaces before paint adds cost and hides access.
Which dimensions deserve the earliest attention?
Check door and windshield openings, pillar position, roof rails, floor datums, mounting faces, and hole patterns because these areas create immediate fit-up risk.
How can welding distortion be reduced?
Stabilize the fixture, control clamp force, balance the welding sequence, monitor electrode condition, and measure the shell after release rather than relying on a clamped reading.
What documents should an export buyer request?
Request the process flow, approved drawings, datum scheme, weld inspection records, dimensional reports, nonconformance procedure, and packing or storage instructions.
When should a supplier be involved in cab assembly design?
Involve the supplier before tooling and fixture release so stamping springback, weld access, sealing paths, inspection points, and service interfaces are resolved while changes remain affordable.
Final Decision
A reliable cab body in white is the result of controlled geometry, controlled heat, and evidence at each gate. When you compare suppliers, look for the link between fixture datums, welding records, dimensional reports, corrosion preparation, and physical fit-up. That chain protects final assembly quality far better than a visual check made after painting.